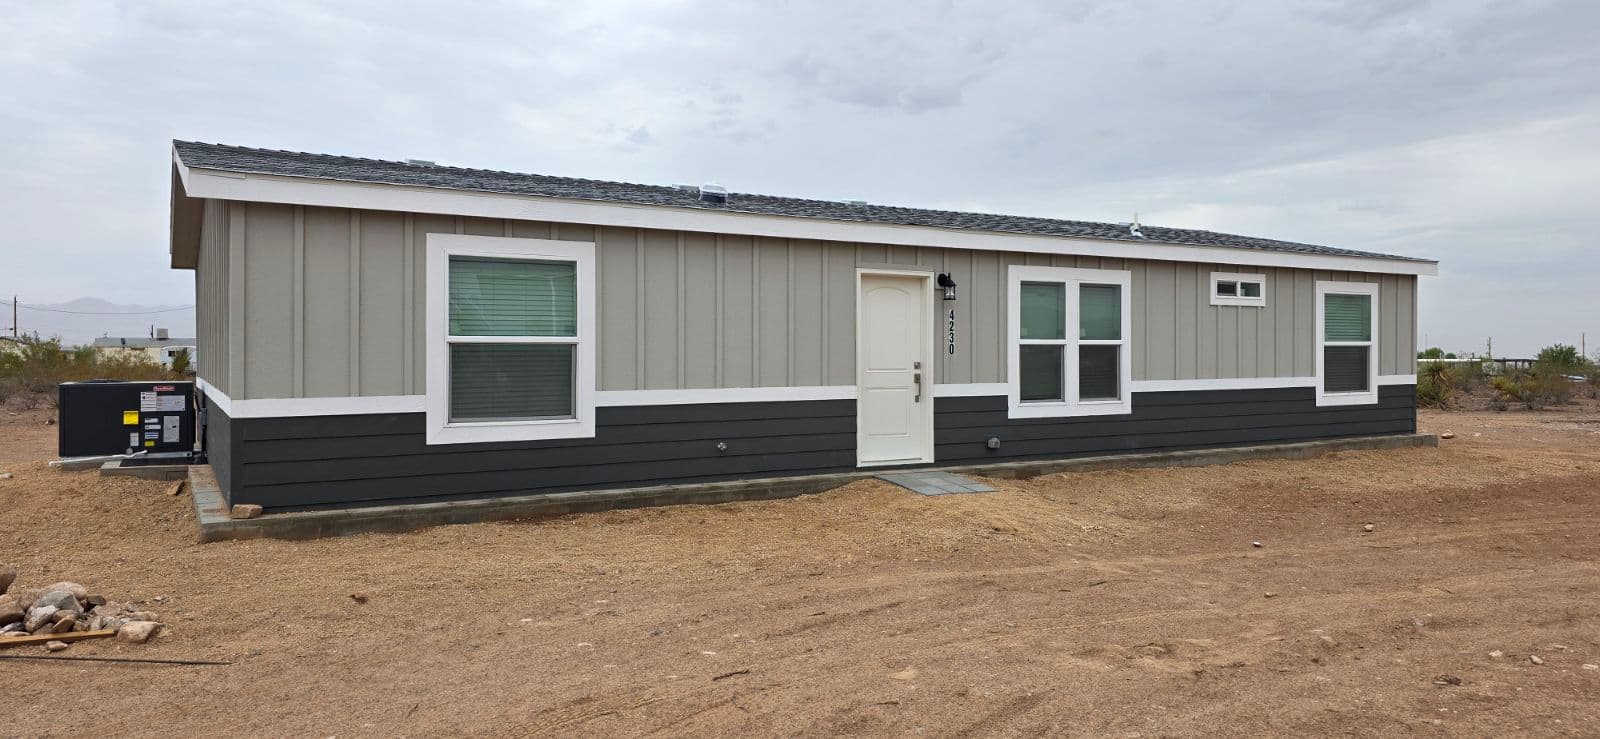
Residential In Swing Front and Rear Doors with Deadbolt
Oversized Vinyl Dual Glazed Windows
Architectural shingles
2 x 4 Exterior Walls
7'6" Sidewall Height
Nominal 4/12 Roof Pitch with 30 lb. Construction
Climate Zone II Insulation with Floors R-22, Walls R-11, and Roof R-25 Minimum
100 Amp Interior Electrical Service Panel
30 Gallon Electric Water Heater
Shut Off Valves on all Water Fixtures
Down Flow Gas Furnace with Floor Ducts Inside Fully Sealed Basement Cavity
No wood window valances
24” on center interior wall studs
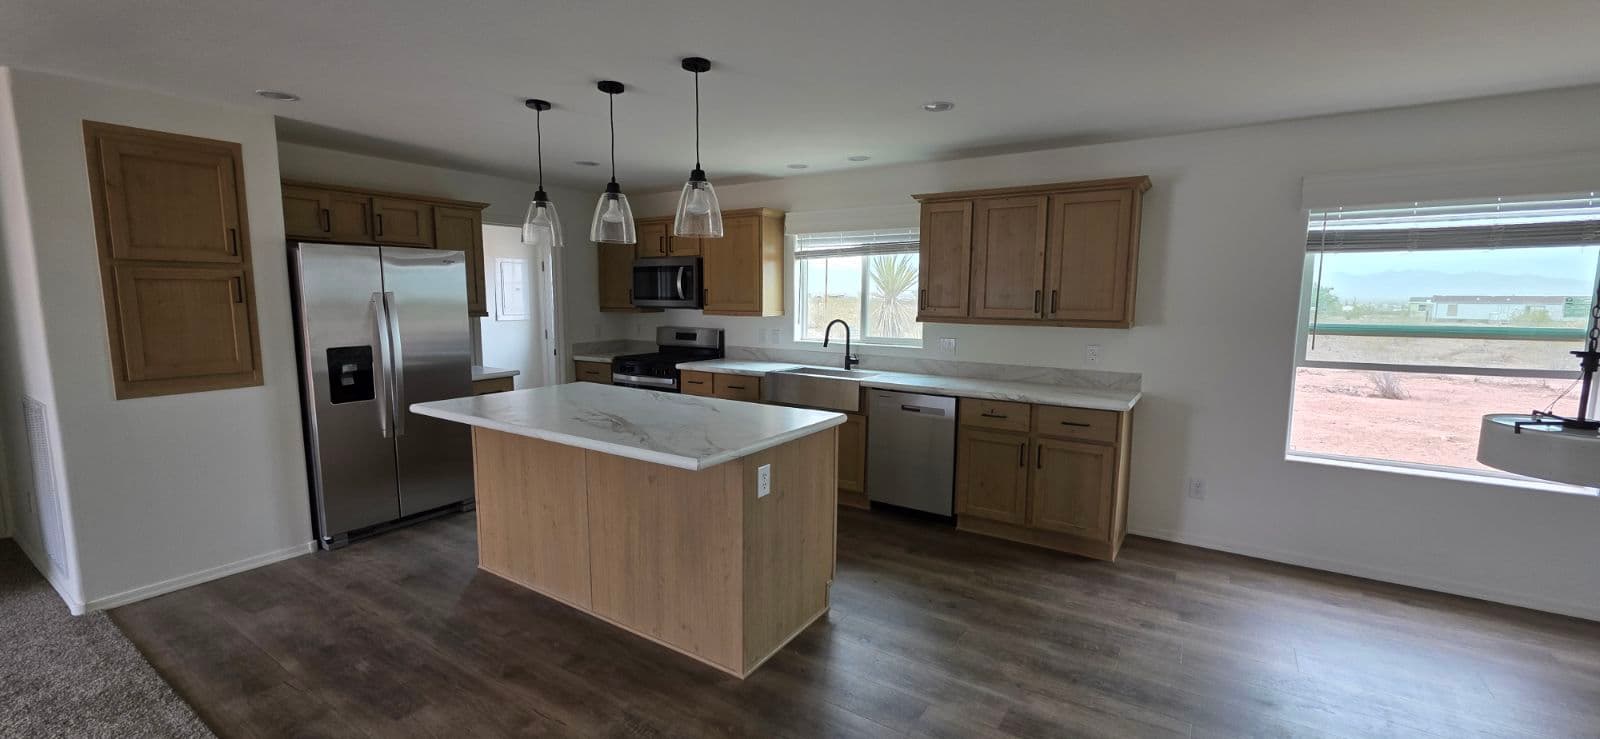
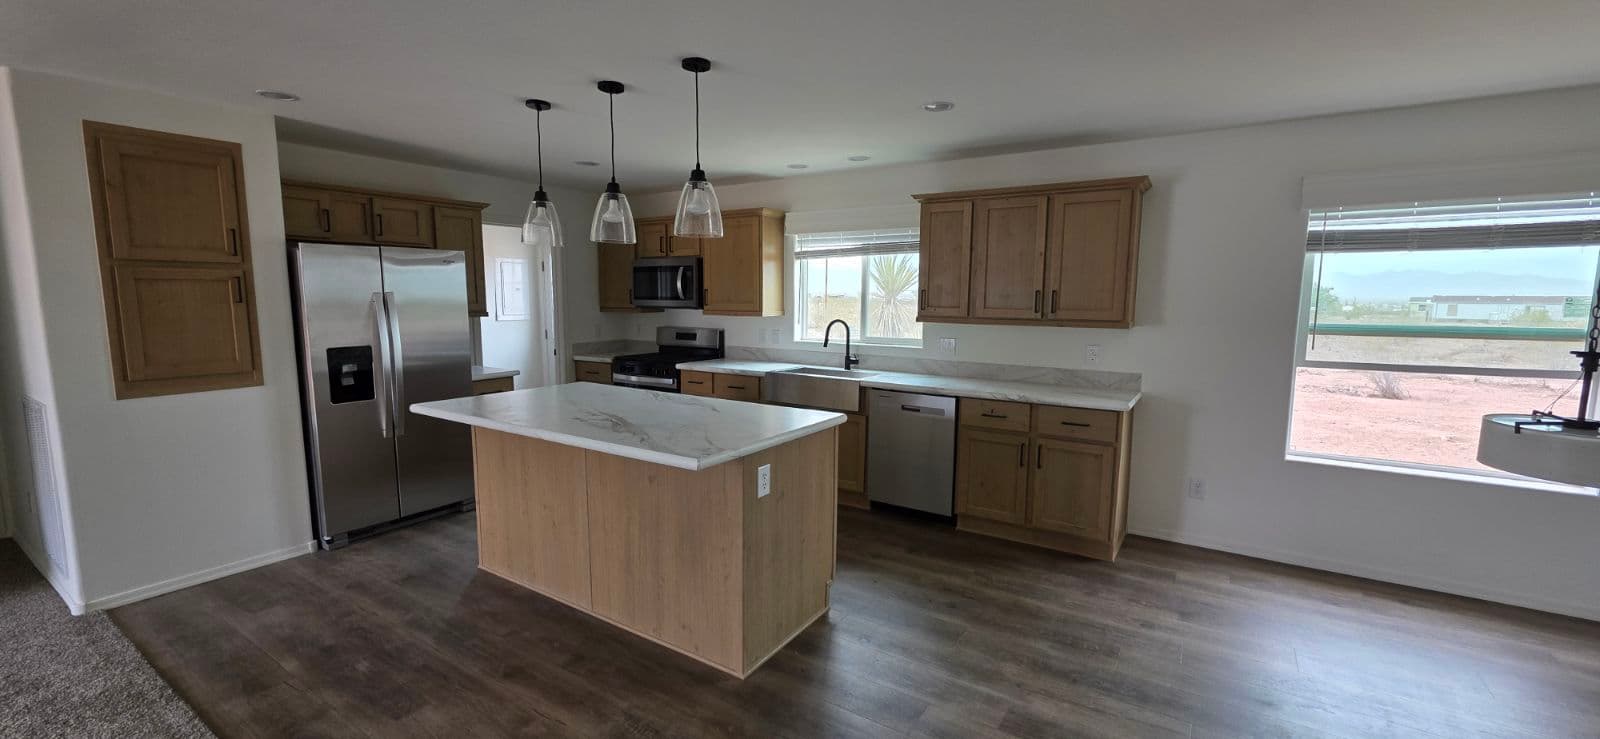
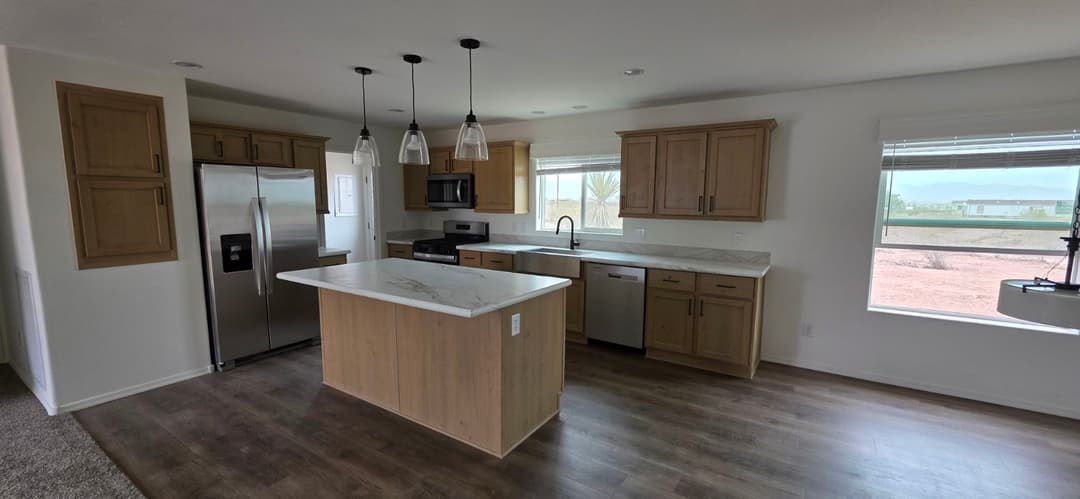
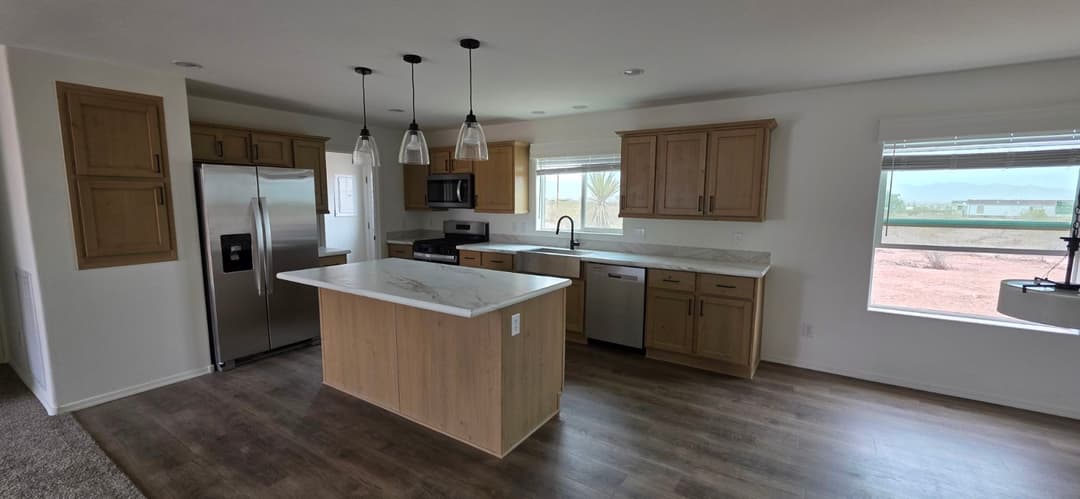
Kitchen
Custom Cabinets with Solid Wood Doors
Nationally Serviced Whirlpool Appliances
30" Free Standing Gas Range
Double Door Frost-Free Refrigerator
Laminate Kitchen Countertops with Ceramic Tile Backsplash
Single Lever Kitchen Faucet with Spray
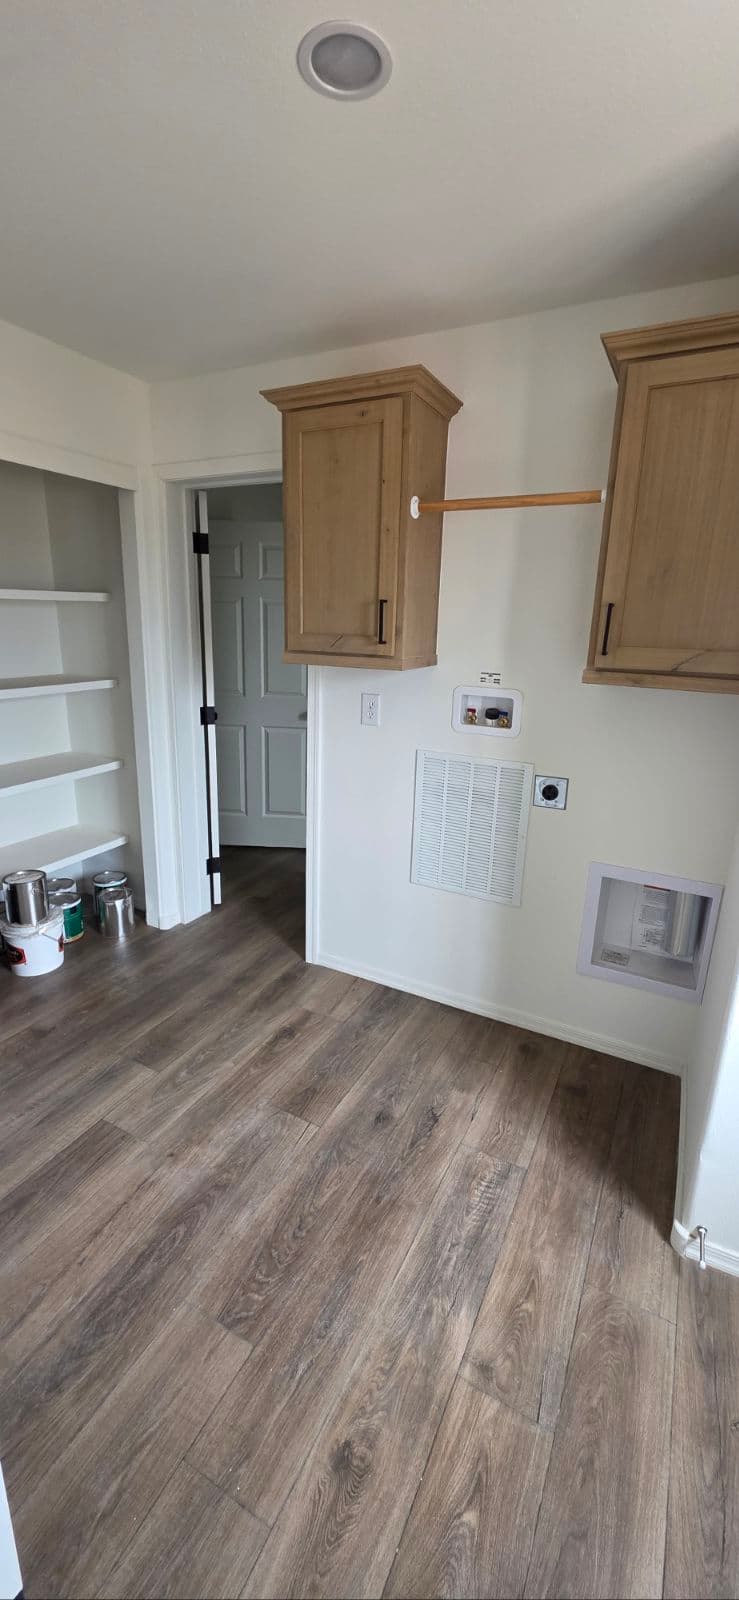
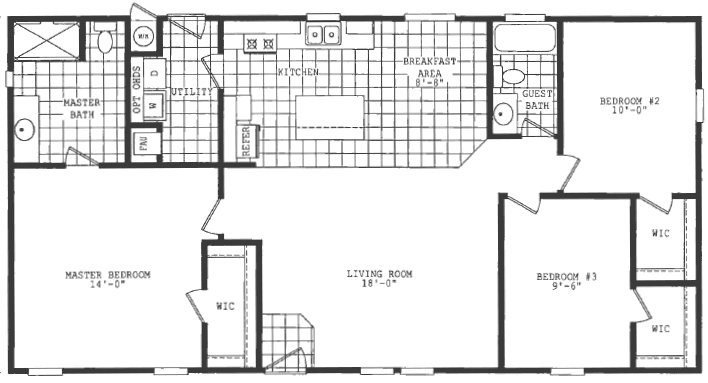
Wired and Plumbed for Washer & Dryer
Utility Overhead Shelf over Washer & Dryer Area
Stainless steel appliance package
One bank of drawers in kitchen, no drawers over doors
Custom Cabinets with Solid Wood Doors
Nationally Serviced Whirlpool Appliances
30" Free Standing Gas Range
Double Door Frost-Free Refrigerator
Laminate Kitchen Countertops with Ceramic Tile Backsplash
Single Lever Kitchen Faucet with Spray
Wired and Plumbed for Washer & Dryer
Utility Overhead Shelf over Washer & Dryer Area
Stainless steel appliance package
One bank of drawers in kitchen, no drawers over doors
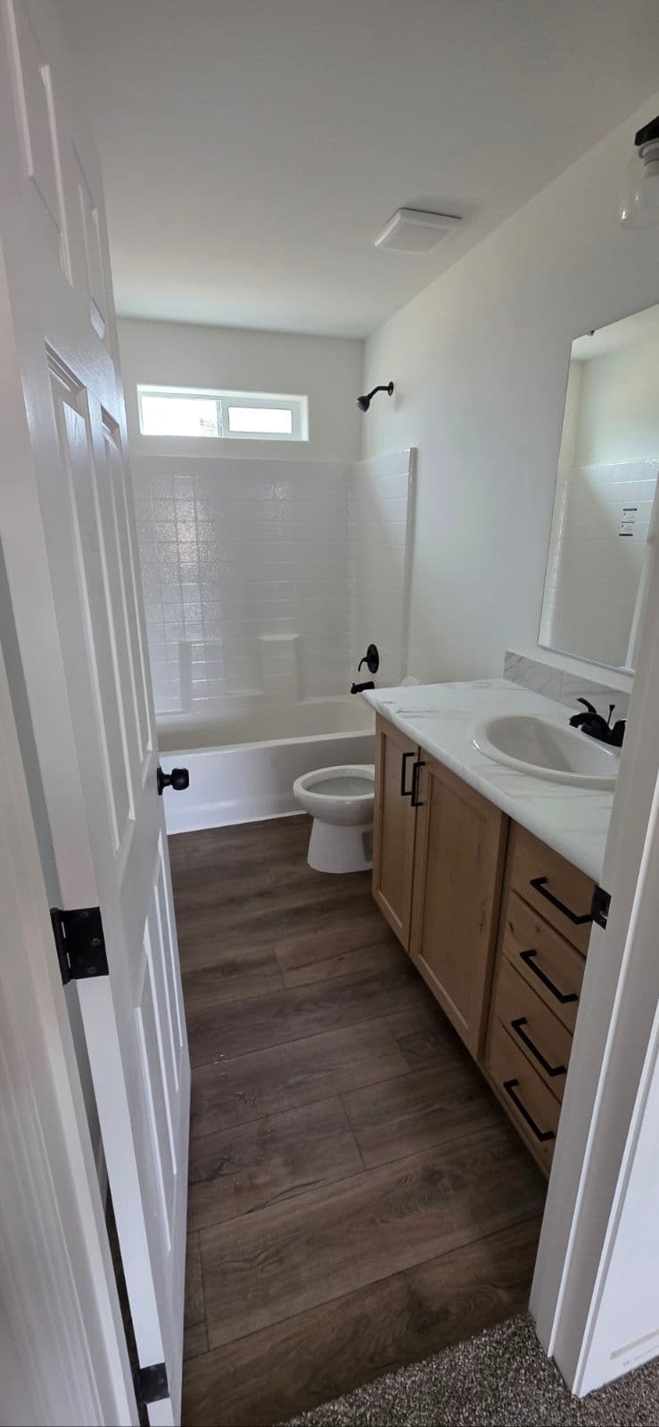
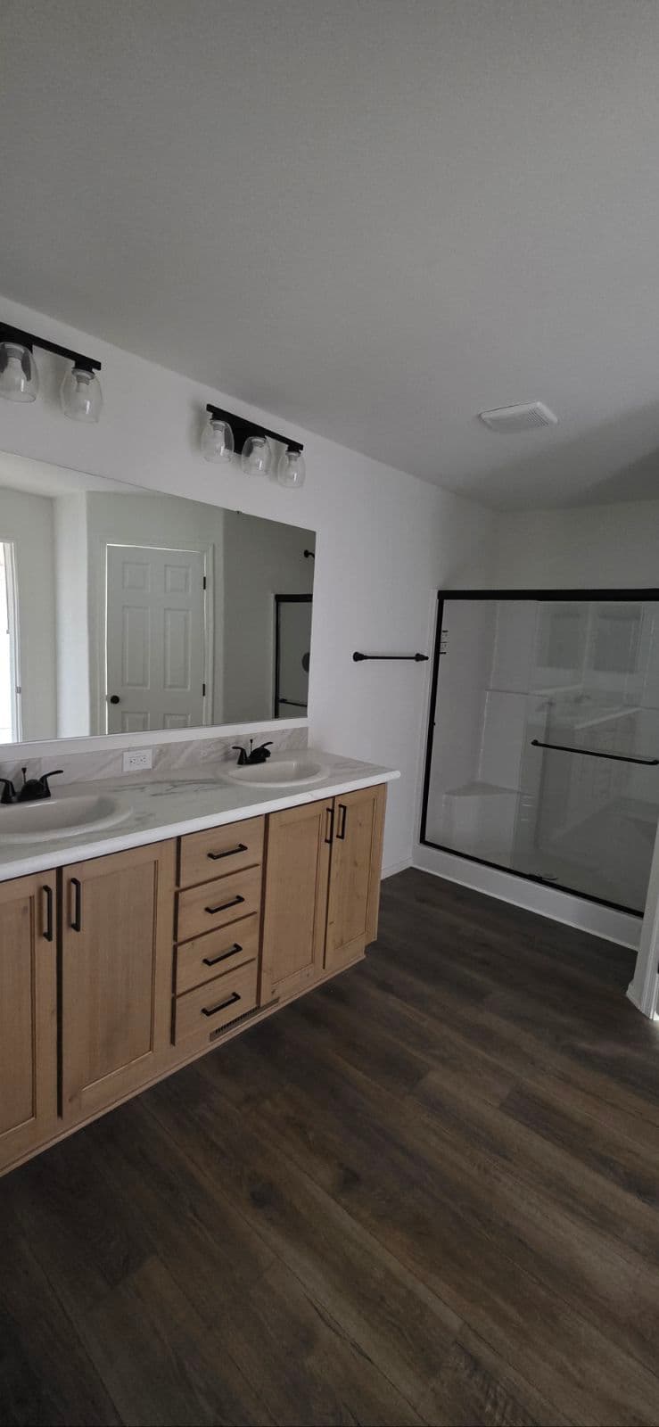
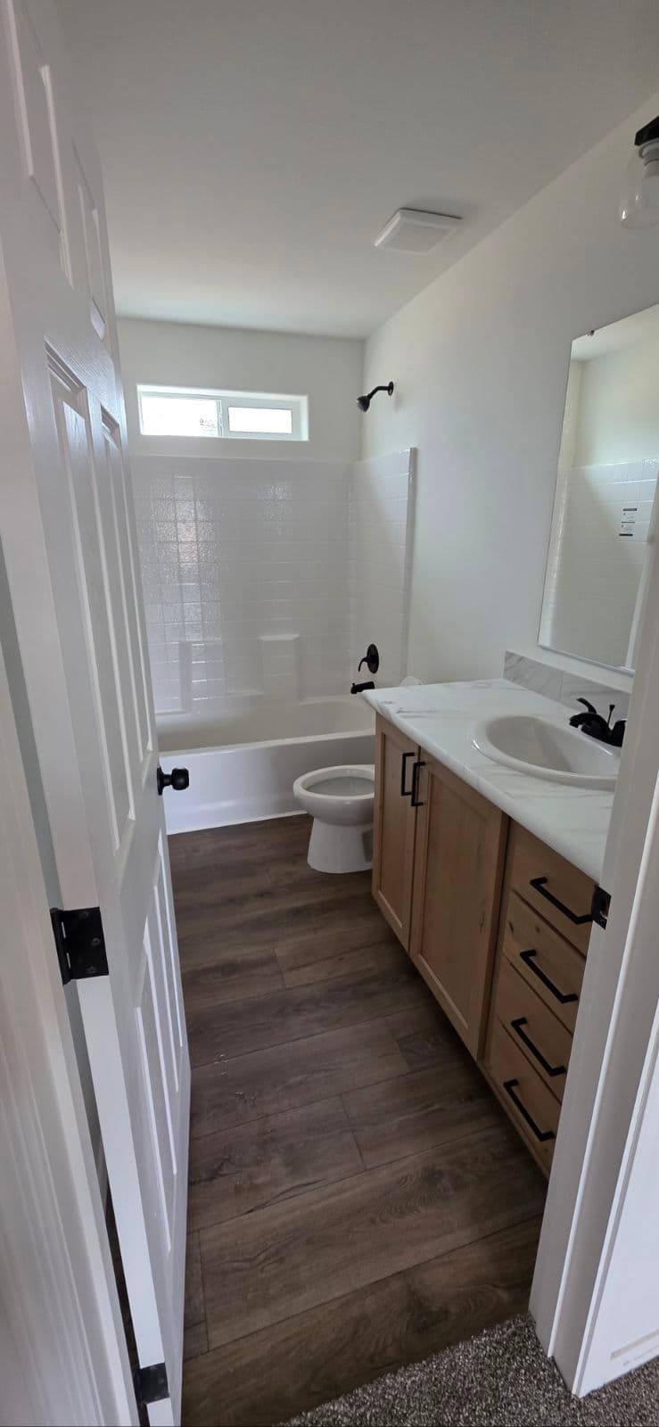
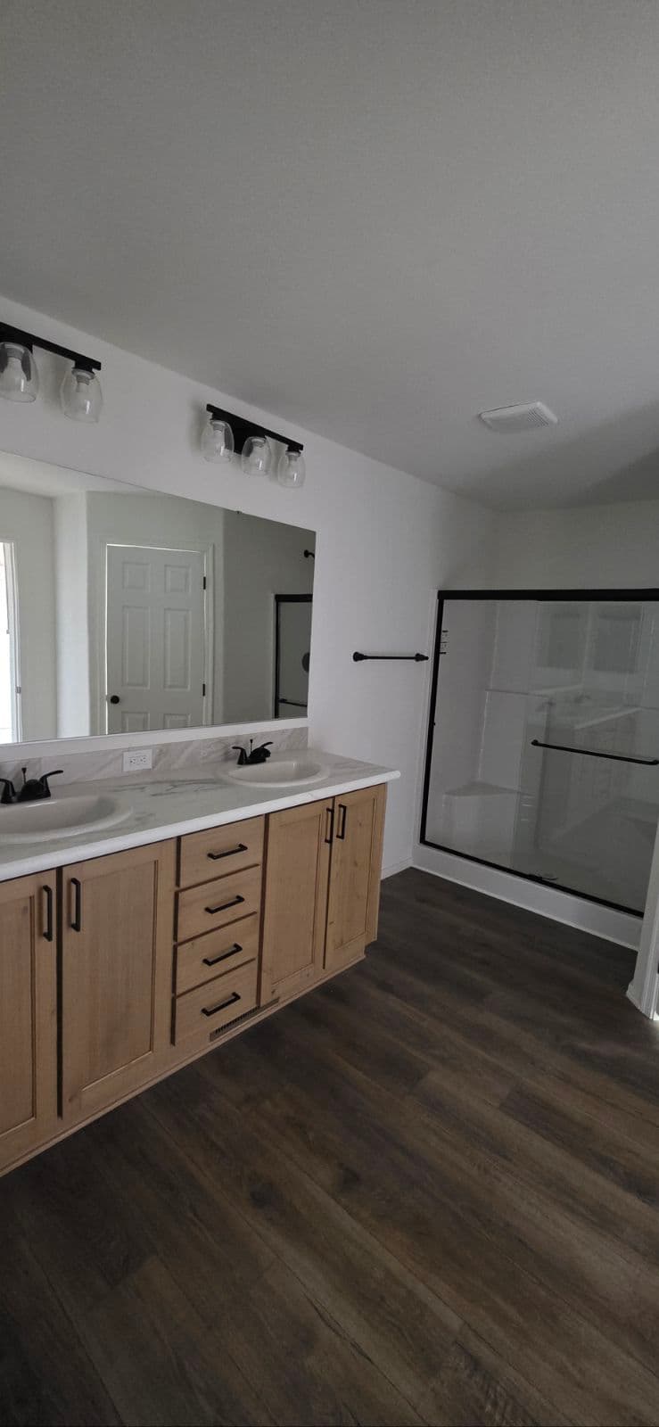
Bathroom
Water-Saver Toilets
Single Lever or Dual Handle Lavatory Faucets
Laminate Vanity Countertops with Ceramic Tile Backsplash
Towel Bars and Tissue Holders
Flat edge mirrors in bathrooms
Fiberglass shower stall with glass enclosure in master bath
No vanity wall light in bathrooms, recessed can light only
No recessed medicine cabinets
Water-Saver Toilets
Single Lever or Dual Handle Lavatory Faucets
Laminate Vanity Countertops with Ceramic Tile Backsplash
Towel Bars and Tissue Holders
Flat edge mirrors in bathrooms
Fiberglass shower stall with glass enclosure in master bath
No vanity wall light in bathrooms, recessed can light only
No recessed medicine cabinets
Interior
Single section – 8' Flat
Multi-section – Vaulted Ceiling
Tape and Textured Drywall Throughout
White Interior 6 Panel Passage Doors with Painted Jambs and Casings
Hollow Core 6 Panel Wardrobe Doors
Linoleum in Kitchen, Utility Room, Baths and Entryway (Per Plan)
Silent Wall Switches
Designer Light Fixtures
Wired and Braced for Ceiling Fans in Living Room & Master Bedroom
White Wood Window Cornice With 2” Blinds
Square edge countertops
Laminate backsplash
Single section – 8' Flat
Multi-section – Vaulted Ceiling
Tape and Textured Drywall Throughout
White Interior 6 Panel Passage Doors with Painted Jambs and Casings
Hollow Core 6 Panel Wardrobe Doors
Linoleum in Kitchen, Utility Room, Baths and Entryway (Per Plan)
Silent Wall Switches
Designer Light Fixtures
Wired and Braced for Ceiling Fans in Living Room & Master Bedroom
White Wood Window Cornice With 2” Blinds
Square edge countertops
Laminate backsplash
Images of homes are solely for illustrative purposes and should not be relied upon. Images may not accurately represent the actual condition of a home as constructed, and may contain options which are not standard on all homes.