Mohave Homes, Inc. logo
About Us

Trusted Manufactured Home Brands

Our Team

Contact Us

Our Homes

About Our Homes

Photo Gallery

Transport and Setups
FAQ
Resources
Map Your Home
About Us

Trusted Manufactured Home Brands

Our Team

Contact Us

Our Homes

About Our Homes

Photo Gallery

Transport and Setups
FAQ
Resources
Map Your Home
  1. Catalog
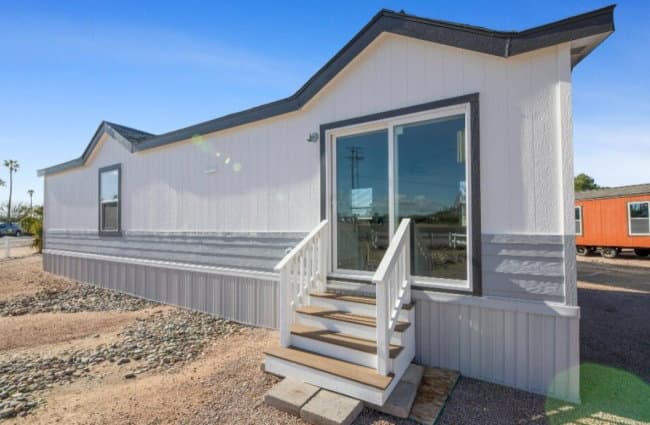
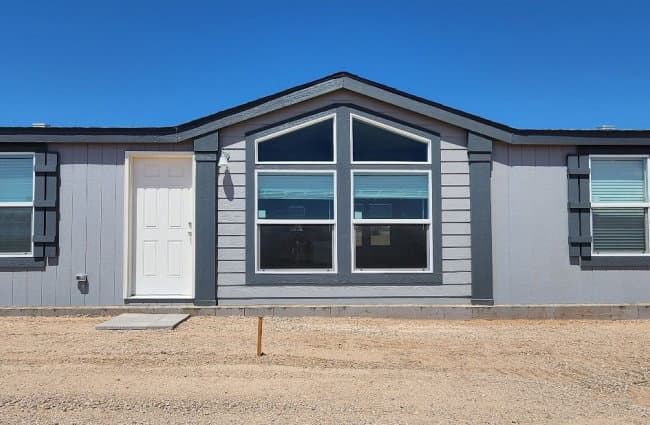
Edge  hero, exterior, and elevation home features

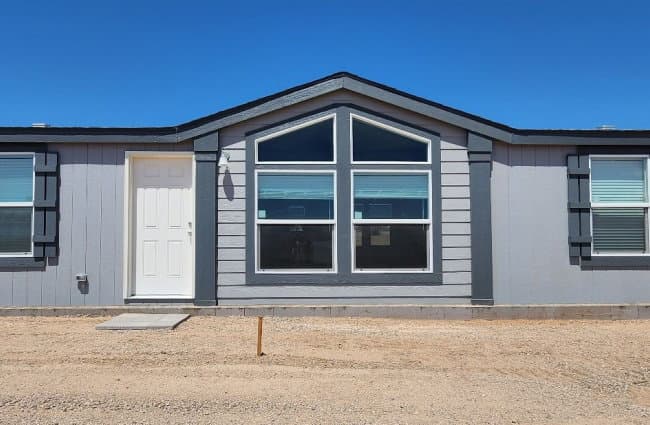
Edge  elevation and exterior home features

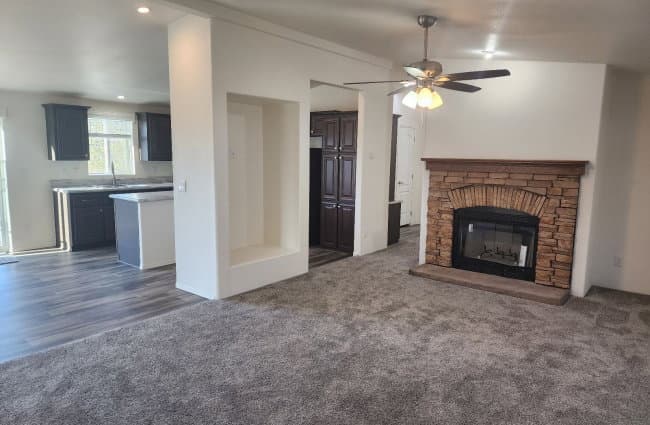
Edge  interior home features

Edge  hero, exterior, and elevation home features

Edge  elevation and exterior home features

Edge  interior home features

Edge  hero, exterior, and elevation home features

Edge  elevation and exterior home features

Edge  interior home features

Edge series

Edge standard features

Design Options

Exterior & Construction

  • Solid I-Beam Frame Construction with Corrosion Resistant Undercoating
  • Sealed Floor Duct System and Water Lines Installed Inside R-22 Rated Fiberglass Blanket Insulation under Subfloor
  • 5/8 Inch Floor Decking
  • 30# Roof Load
  • 2” x 6” Subfloor Construction with Joists Spaced 16” On Center
  • Shut-Off Valves on all Water Fixtures
  • 2” x 4” Exterior Wall Construction with Studs Spaced 16” On Center and R-11 Rated Fiberglass Insulation, 2X Top and Bottom Plates
  • 96” Exterior Sidewall Height
  • 100 Amp Electric Service with Copper Wiring and Interior Panel Box
  • Gas Auto Ignition Furnace with Toe Kick Registers in Kitchen and Bathrooms (N/A some locations)
  • 40 Gallon Electric Water Heater
  • Class A Rated Shingles
  • R-30 Rated Blown Cellulous Roof Insulation
  • Vertical Cement or LP Siding
  • Large White Vinyl Framed Dual-Paned Windows with Locks per Plan
  • Bathroom Windows per Plan
Edge standard features

Construction

  • Solid I-Beam Frame Construction with Corrosion Resistant Undercoating
  • Sealed Floor Duct System and Water Lines Installed Inside R-22 Rated Fiberglass Blanket Insulation under Subfloor
  • 5/8 Inch Floor Decking
  • 30# Roof Load
  • 2” x 6” Subfloor Construction with Joists Spaced 16” On Center
  • Shut-Off Valves on all Water Fixtures
  • 2” x 4” Exterior Wall Construction with Studs Spaced 16” On Center and R-11 Rated Fiberglass Insulation, 2X Top and Bottom Plates
  • 96” Exterior Sidewall Height
  • 100 Amp Electric Service with Copper Wiring and Interior Panel Box
  • Gas Auto Ignition Furnace with Toe Kick Registers in Kitchen and Bathrooms (N/A some locations)
  • 40 Gallon Electric Water Heater
  • Class A Rated Shingles
  • R-30 Rated Blown Cellulous Roof Insulation
  • Solid I-Beam Frame Construction with Corrosion Resistant Undercoating
  • Sealed Floor Duct System and Water Lines Installed Inside R-22 Rated Fiberglass Blanket Insulation under Subfloor
Mohave Homes, Inc. logo
  • 5/8 Inch Floor Decking
  • 30# Roof Load
  • 2” x 6” Subfloor Construction with Joists Spaced 16” On Center
  • Shut-Off Valves on all Water Fixtures
  • 2” x 4” Exterior Wall Construction with Studs Spaced 16” On Center and R-11 Rated Fiberglass Insulation, 2X Top and Bottom Plates
  • 96” Exterior Sidewall Height
  • 100 Amp Electric Service with Copper Wiring and Interior Panel Box
  • Gas Auto Ignition Furnace with Toe Kick Registers in Kitchen and Bathrooms (N/A some locations)
  • 40 Gallon Electric Water Heater
  • Class A Rated Shingles
  • R-30 Rated Blown Cellulous Roof Insulation
  • Exterior

    • Vertical Cement or LP Siding
    • Large White Vinyl Framed Dual-Paned Windows with Locks per Plan
    • Bathroom Windows per Plan
    • Residential 80” Insulated Front Door with Deadbolt, Residential 9-Lite Rear Door with Deadbolt
    • Exterior Lights at Front and Rear Doors
    • 6” Roof Eaves on Side Walls, 12” Front and Rear Overhangs
    • Exterior GFCI Electric Outlet
    • Vertical Cement or LP Siding
    • Large White Vinyl Framed Dual-Paned Windows with Locks per Plan
    • Bathroom Windows per Plan
    • Residential 80” Insulated Front Door with Deadbolt, Residential 9-Lite Rear Door with Deadbolt
    • Exterior Lights at Front and Rear Doors
    • 6” Roof Eaves on Side Walls, 12” Front and Rear Overhangs
    • Exterior GFCI Electric Outlet

    Interior

    • Congolium Linoleum Floor Covering in Kitchen, Bathrooms, Utility Room, Including Entryway (Per Plan)
    • Grade 1 Carpet and ½” Pad
    • Dining Room Chandelier, Bedroom Ceiling Lights, and Bathroom Ceiling Lights
    • 8’ Flat Ceilings Throughout Entire Home with Knockdown Textured Finish
    • 2 x 4 Interior Walls Throughout
    • 80” Tall Raised Panel Interior Passage Doors & Lever Handles
    • 5/8” Thick Interior Door Jambs with Profiled Door Casing
    • 5011 Baseboards in Wet Areas
    • 2” White Faux Wood Blinds Throughout
    • Wood Closet Shelving and Poles in All Wardrobes and Closets
    • 2 Recessed Can Lights in Kitchen
    • White Interior Paint
    • Ceiling Fan Ready in Living Room and Primary Bedroom
    • Congolium Linoleum Floor Covering in Kitchen, Bathrooms, Utility Room, Including Entryway (Per Plan)
    • Grade 1 Carpet and ½” Pad
    • Dining Room Chandelier, Bedroom Ceiling Lights, and Bathroom Ceiling Lights
    • 8’ Flat Ceilings Throughout Entire Home with Knockdown Textured Finish
    • 2 x 4 Interior Walls Throughout
    • 80” Tall Raised Panel Interior Passage Doors & Lever Handles
    • 5/8” Thick Interior Door Jambs with Profiled Door Casing
    • 5011 Baseboards in Wet Areas
    • 2” White Faux Wood Blinds Throughout
    • Wood Closet Shelving and Poles in All Wardrobes and Closets
    • 2 Recessed Can Lights in Kitchen
    • White Interior Paint
    • Ceiling Fan Ready in Living Room and Primary Bedroom

    Kitchen

    • 31” City Scape Kitchen Overhead Cabinets with Finished Interiors, Adjustable Shelves, and Crown Molding
    • Hardwood Cabinet Doors with Choice of Hardware
    • Drawer Over Door Cabinet Construction in Kitchen with Steel Drawer Guides
    • High-Pressure Laminate Countertops
    • Crescent Countertop Edging Throughout
    • 6” Laminate Backsplashes Throughout
    • Elegant Deep Stainless Steel Kitchen Sink with Single Lever Pullout Faucet
    • GE® 17 Cubic Foot Double-Door Frost-Free Refrigerator with Icemaker
    • GE® 30” Deluxe Self-Cleaning Free-Standing Gas Range
    • Utility Overhead Shelf at Washer and Dryer Area in Bonus Room
    • 31” City Scape Kitchen Overhead Cabinets with Finished Interiors, Adjustable Shelves, and Crown Molding
    • Hardwood Cabinet Doors with Choice of Hardware
    • Drawer Over Door Cabinet Construction in Kitchen with Steel Drawer Guides
    • High-Pressure Laminate Countertops
    • Crescent Countertop Edging Throughout
    • 6” Laminate Backsplashes Throughout
    • Elegant Deep Stainless Steel Kitchen Sink with Single Lever Pullout Faucet
    • GE® 17 Cubic Foot Double-Door Frost-Free Refrigerator with Icemaker
    • GE® 30” Deluxe Self-Cleaning Free-Standing Gas Range
    • Utility Overhead Shelf at Washer and Dryer Area in Bonus Room

    Bathroom

    • 36” High Bathroom Lavies
    • Fiberglass Stall Shower with Glass Enclosure in Primary Bathroom
    • One-Piece Fiberglass Tub/Shower in Main Bathroom
    • Elongated Water Saver Commodes
    • 36” High Bathroom Lavies
    • Fiberglass Stall Shower with Glass Enclosure in Primary Bathroom
    • One-Piece Fiberglass Tub/Shower in Main Bathroom
    • Elongated Water Saver Commodes

    Mohave Homes, Inc.

    Mohave Homes is your source for Prefabricated Manufactured Homes across Arizona.

    Pages

    HomesMapSign upSign in

    Help

    Contact usTerms of ServicePrivacy Policy

    Get started with Mohave Homes, Inc.

    Find, design, and order your next home in a few clicks.

    Sign up

    Dealer License #: 6814

    Powered by BuildTrove.com
  • Cavco Goodyear
  • Edge
  • Residential 80” Insulated Front Door with Deadbolt, Residential 9-Lite Rear Door with Deadbolt
  • Exterior Lights at Front and Rear Doors
  • 6” Roof Eaves on Side Walls, 12” Front and Rear Overhangs
  • Exterior GFCI Electric Outlet
    • Solid I-Beam Frame Construction with Corrosion Resistant Undercoating
    • Sealed Floor Duct System and Water Lines Installed Inside R-22 Rated Fiberglass Blanket Insulation under Subfloor
    • 5/8 Inch Floor Decking
    • 30# Roof Load
    • 2” x 6” Subfloor Construction with Joists Spaced 16” On Center
    • Shut-Off Valves on all Water Fixtures
    • 2” x 4” Exterior Wall Construction with Studs Spaced 16” On Center and R-11 Rated Fiberglass Insulation, 2X Top and Bottom Plates
    • 96” Exterior Sidewall Height
    • 100 Amp Electric Service with Copper Wiring and Interior Panel Box
    • Gas Auto Ignition Furnace with Toe Kick Registers in Kitchen and Bathrooms (N/A some locations)
    • 40 Gallon Electric Water Heater
    • Class A Rated Shingles
    • R-30 Rated Blown Cellulous Roof Insulation
    • Vertical Cement or LP Siding
    • Large White Vinyl Framed Dual-Paned Windows with Locks per Plan
    • Bathroom Windows per Plan
    • Residential 80” Insulated Front Door with Deadbolt, Residential 9-Lite Rear Door with Deadbolt
    • Exterior Lights at Front and Rear Doors
    • 6” Roof Eaves on Side Walls, 12” Front and Rear Overhangs
    • Exterior GFCI Electric Outlet
    Edge  hero, exterior, and elevation home features

    Edge  elevation and exterior home features

    Interior

    • Congolium Linoleum Floor Covering in Kitchen, Bathrooms, Utility Room, Including Entryway (Per Plan)
    • Grade 1 Carpet and ½” Pad
    • Dining Room Chandelier, Bedroom Ceiling Lights, and Bathroom Ceiling Lights
    • 8’ Flat Ceilings Throughout Entire Home with Knockdown Textured Finish
    • 2 x 4 Interior Walls Throughout
    • 80” Tall Raised Panel Interior Passage Doors & Lever Handles
    • 5/8” Thick Interior Door Jambs with Profiled Door Casing
    • 5011 Baseboards in Wet Areas
    • 2” White Faux Wood Blinds Throughout
    • Wood Closet Shelving and Poles in All Wardrobes and Closets
    • 2 Recessed Can Lights in Kitchen
    • White Interior Paint
    • Ceiling Fan Ready in Living Room and Primary Bedroom
    • Congolium Linoleum Floor Covering in Kitchen, Bathrooms, Utility Room, Including Entryway (Per Plan)
    • Grade 1 Carpet and ½” Pad
    • Dining Room Chandelier, Bedroom Ceiling Lights, and Bathroom Ceiling Lights
    • 8’ Flat Ceilings Throughout Entire Home with Knockdown Textured Finish
    • 2 x 4 Interior Walls Throughout
    • 80” Tall Raised Panel Interior Passage Doors & Lever Handles
    • 5/8” Thick Interior Door Jambs with Profiled Door Casing
    • 5011 Baseboards in Wet Areas
    • 2” White Faux Wood Blinds Throughout
    • Wood Closet Shelving and Poles in All Wardrobes and Closets
    • 2 Recessed Can Lights in Kitchen
    • White Interior Paint
    • Ceiling Fan Ready in Living Room and Primary Bedroom
    Edge  interior home features


    Images of homes are solely for illustrative purposes and should not be relied upon. Images may not accurately represent the actual condition of a home as constructed, and may contain options which are not standard on all homes.

    Listed homes

    View all homes
    See More Homes

    No homes are available at the moment.