Mohave Homes, Inc. logo
About Us

Trusted Manufactured Home Brands

Our Team

Contact Us

Our Homes

About Our Homes

Photo Gallery

Transport and Setups
FAQ
Resources
Map Your Home
About Us

Trusted Manufactured Home Brands

Our Team

Contact Us

Our Homes

About Our Homes

Photo Gallery

Transport and Setups
FAQ
Resources
Map Your Home
More
  1. Catalog

Desert Vista APDV239B
1 Bed
1 Bath
396 Sq. Ft.
11' 2" x 34' 4"
1 Bed
1 Bath
396 Sq. Ft.
11' 2" x 34' 4"

Floor Plan

FRONT LR / DR

    Desert vista apdv239b floor plan home features

    Property map

    Enter your address or APN/TMS to check if this home fits on your property

    Enter your property street address or APN/TMS

    Desert Vista APDV239B

    $88K - $92K

    1 bedroom

    1 full bathroom

    396 sq. ft.

    11' 2" x 34' 4"

    See brochureDesign home
    Desert Vista standard features

    Construction

    • 10” Steel I-Beam Frame
    • 2x6 Floors 16” on Center
    • 5/8” 4’x8’ Tongue & Groove OSB Floor Decking
    • 114”/9.5’ Side Walls
    • Vinyl Low-E Windows
    • Rocker Switches
    • 30 lb. Rated Rafter
    • 100 Amp Electric w/ Copper Wires
    • R-22 Roof Insulation
    • R-11 Floor Insulation
    • R-11 Wall Insulation
    • Pex Plumbing Systems
    • 20-Gallon Electric Water Heater
    • 10” Steel I-Beam Frame
    • 2x6 Floors 16” on Center
    • 5/8” 4’x8’ Tongue & Groove OSB Floor Decking
    • 114”/9.5’ Side Walls
    Mohave Homes, Inc. logo

    Mohave Homes, Inc.

    Manufactured homes in Golden Valley, AZ, near Kingman, serving all of Arizona. Browse floor plans and get help with permits, setup and financing.

    Pages
    Home

    Desert Vista APDV239B

    $88K - $92K

    1 bedroom

    1 full bathroom

    396 sq. ft.

    11' 2" x 34' 4"

    See brochureDesign home
  • Vinyl Low-E Windows
  • Rocker Switches
  • 30 lb. Rated Rafter
  • 100 Amp Electric w/ Copper Wires
  • R-22 Roof Insulation
  • R-11 Floor Insulation
  • R-11 Wall Insulation
  • Pex Plumbing Systems
  • 20-Gallon Electric Water Heater
  • Exterior

    • Smart Panel Siding
    • 2-Color Exterior Paint Choices
    • 12” Front & Rear Overhang
    • Composition Shingle Roof
    • Trim on All Exterior Windows & Doors
    • Exterior Lights at All Entrances
    • Smart Panel Siding
    • 2-Color Exterior Paint Choices
    • 12” Front & Rear Overhang
    • Composition Shingle Roof
    • Trim on All Exterior Windows & Doors
    • Exterior Lights at All Entrances

    Interior

    • Flat Ceiling per Floor Plan
    • Reading Lights & Nightstands in Bedroom
    • Tape & Texture Painted Walls & Ceiling
    • Rounded Corners on All Drywall
    • 3-Panel Interior Doors w/ 150 lb. Hinges
    • White 5 1/4” Baseboard Throughout
    • Brushed Chrome Doorknobs
    • White Beveled Residential Door Trim
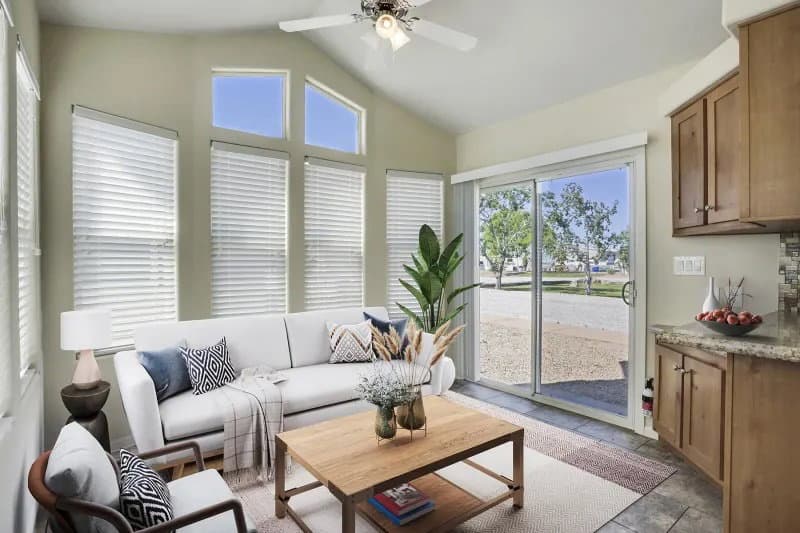
    • 2” Faux Blinds Throughout
    • Wood Closet Shelf & Rod
    • Elements Vinyl Tile Flooring Throughout
    • 15 oz. Carpet w/ Rebond Pad (Loft Units Only)
    • (2) Phone & (2) TV Jacks
    • Ceiling Fan w/ Light in Living Room
    • Block & Wire for Fan in Bedroom
    • Flat Ceiling per Floor Plan
    • Reading Lights & Nightstands in Bedroom
    • Tape & Texture Painted Walls & Ceiling
    • Rounded Corners on All Drywall
    • 3-Panel Interior Doors w/ 150 lb. Hinges
    • White 5 1/4” Baseboard Throughout
    • Brushed Chrome Doorknobs
    • White Beveled Residential Door Trim
    • 2” Faux Blinds Throughout
    • Wood Closet Shelf & Rod
    • Elements Vinyl Tile Flooring Throughout
    • 15 oz. Carpet w/ Rebond Pad (Loft Units Only)
    • (2) Phone & (2) TV Jacks
    • Ceiling Fan w/ Light in Living Room
    • Block & Wire for Fan in Bedroom

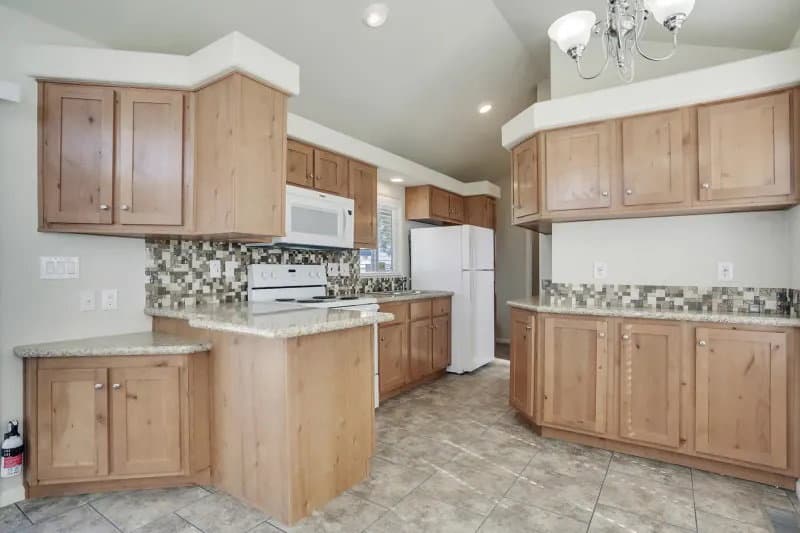
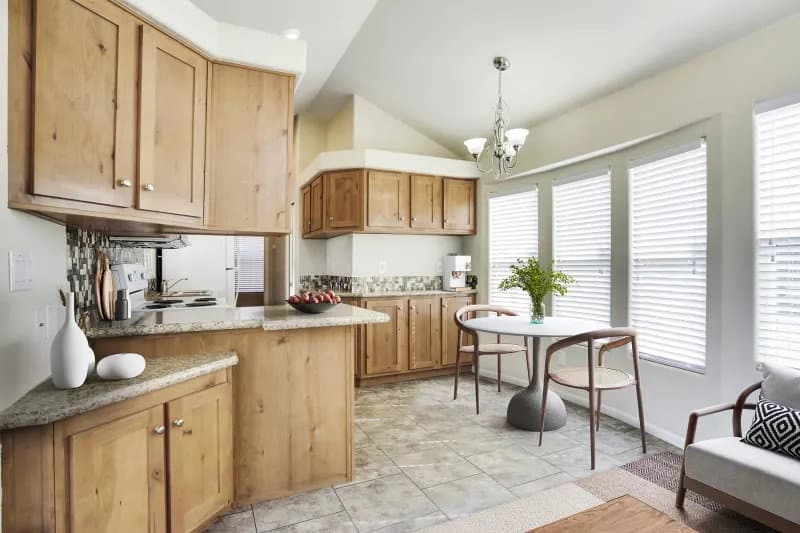
    Kitchen

    • 16’ Double Door Refrigerator
    • 30” Gas Range
    • 30” Range Hood w/ Fan & Light
    • High Pressure Laminate Countertops w/ Crescent Edge
    • Hardwood Doors & Frames
    • Full Ceramic Tile Backsplash
    • 42” Large Overhead Cabinets w/ Hidden Hinges
    • Lined Cabinet Interiors
    • Adjustable Shelves in Overhead Cabinets
    • Drawer Over Door
    • Dual Metal Drawer Guides
    • Stainless Steel Kitchen Sink
    • Single-Lever Kitchen Faucet w/ Sprayer
    • 16’ Double Door Refrigerator
    • 30” Gas Range
    • 30” Range Hood w/ Fan & Light
    • High Pressure Laminate Countertops w/ Crescent Edge
    • Hardwood Doors & Frames
    • Full Ceramic Tile Backsplash
    • 42” Large Overhead Cabinets w/ Hidden Hinges
    • Lined Cabinet Interiors
    • Adjustable Shelves in Overhead Cabinets
    • Drawer Over Door
    • Dual Metal Drawer Guides
    • Stainless Steel Kitchen Sink
    • Single-Lever Kitchen Faucet w/ Sprayer

    Bathroom

    • 1-Piece Fiberglass Shower
    • Elongated Toilets
    • China Sinks
    • Single-Lever Faucets
    • Laminate Countertops w/ Crescent Edge
    • Ceramic Tile Backsplash
    • Laminate Countertopss w/ Crescent Edge
    • 1-Piece Fiberglass Shower
    • Elongated Toilets
    • China Sinks
    • Single-Lever Faucets
    • Laminate Countertops w/ Crescent Edge
    • Ceramic Tile Backsplash
    • Laminate Countertopss w/ Crescent Edge

    Help

    Contact usTerms of ServicePrivacy Policy

    Get started with Mohave Homes, Inc.

    Find, design, and order your next home in a few clicks.

    Sign up

    Dealer License #: 6814

    Powered by BuildTrove.com
  • Desert Vista
  • Desert Vista APDV239B
  • Exterior & Construction

    • 10” Steel I-Beam Frame
    • 2x6 Floors 16” on Center
    • 5/8” 4’x8’ Tongue & Groove OSB Floor Decking
    • 114”/9.5’ Side Walls
    • Vinyl Low-E Windows
    • Rocker Switches
    • 30 lb. Rated Rafter
    • 100 Amp Electric w/ Copper Wires
    • R-22 Roof Insulation
    • R-11 Floor Insulation
    • R-11 Wall Insulation
    • Pex Plumbing Systems
    • 20-Gallon Electric Water Heater
    • Smart Panel Siding
    • 2-Color Exterior Paint Choices
    • 12” Front & Rear Overhang
    • Composition Shingle Roof
    • Trim on All Exterior Windows & Doors
    • Exterior Lights at All Entrances
    • 10” Steel I-Beam Frame
    • 2x6 Floors 16” on Center
    • 5/8” 4’x8’ Tongue & Groove OSB Floor Decking
    • 114”/9.5’ Side Walls
  • Vinyl Low-E Windows
  • Rocker Switches
  • 30 lb. Rated Rafter
  • 100 Amp Electric w/ Copper Wires
  • R-22 Roof Insulation
  • R-11 Floor Insulation
  • R-11 Wall Insulation
  • Pex Plumbing Systems
  • 20-Gallon Electric Water Heater
  • Smart Panel Siding
  • 2-Color Exterior Paint Choices
  • 12” Front & Rear Overhang
  • Composition Shingle Roof
  • Trim on All Exterior Windows & Doors
  • Exterior Lights at All Entrances
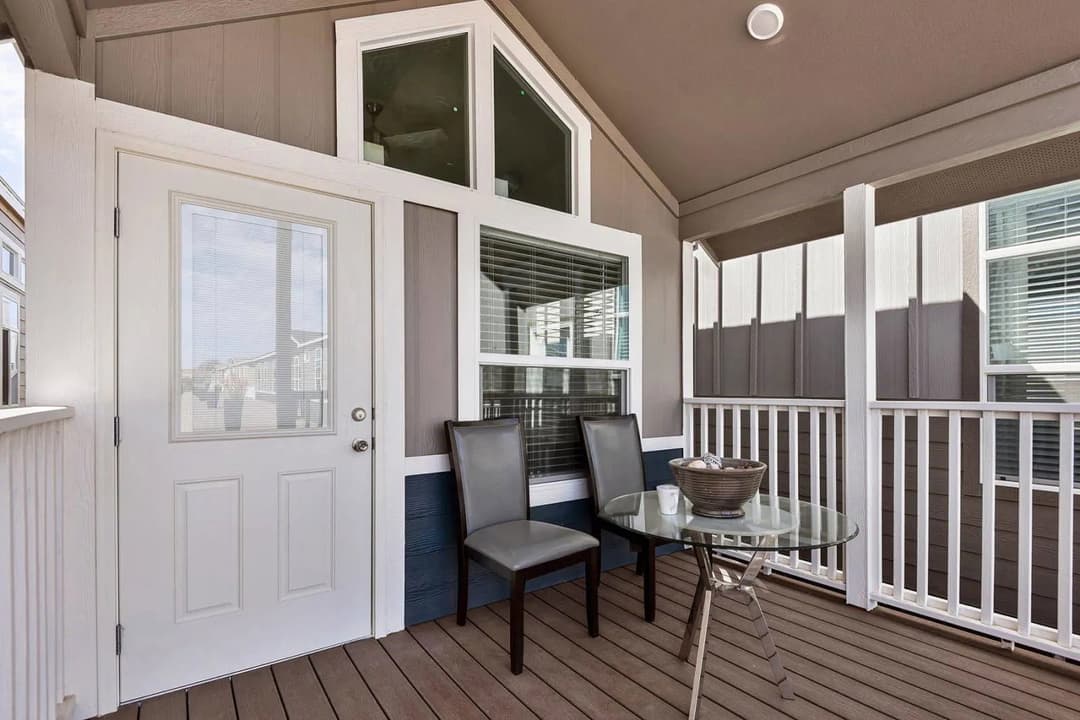
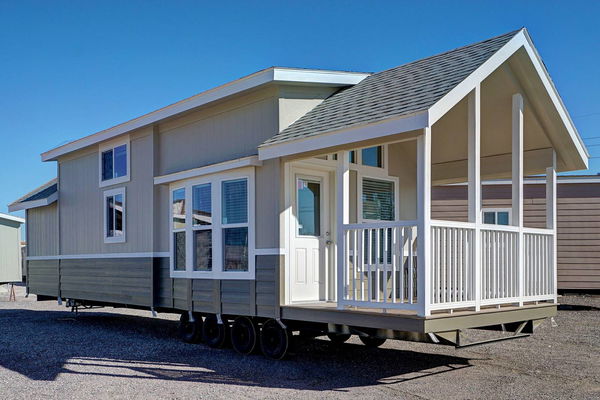
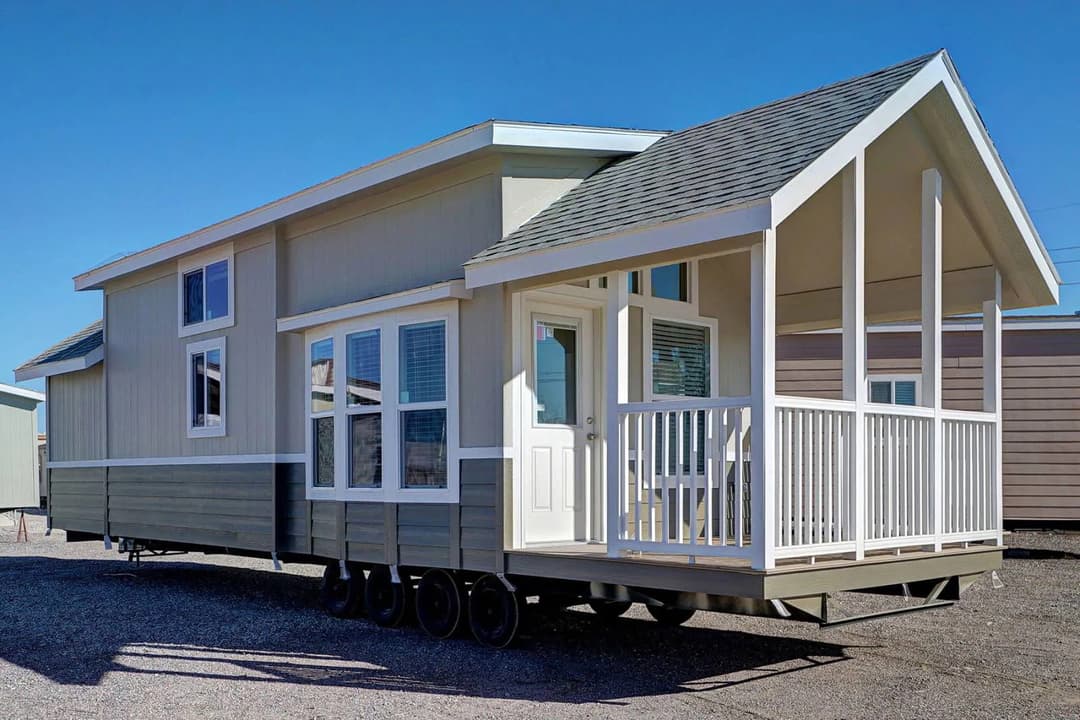
  • Desert vista hero, elevation, and exterior home features

    Desert vista hero, elevation, and exterior home features

    Bathroom

    • 1-Piece Fiberglass Shower
    • Elongated Toilets
    • China Sinks
    • Single-Lever Faucets
    • Laminate Countertops w/ Crescent Edge
    • Ceramic Tile Backsplash
    • Laminate Countertopss w/ Crescent Edge
    • 1-Piece Fiberglass Shower
    • Elongated Toilets
    • China Sinks
    • Single-Lever Faucets
    • Laminate Countertops w/ Crescent Edge
    • Ceramic Tile Backsplash
    • Laminate Countertopss w/ Crescent Edge
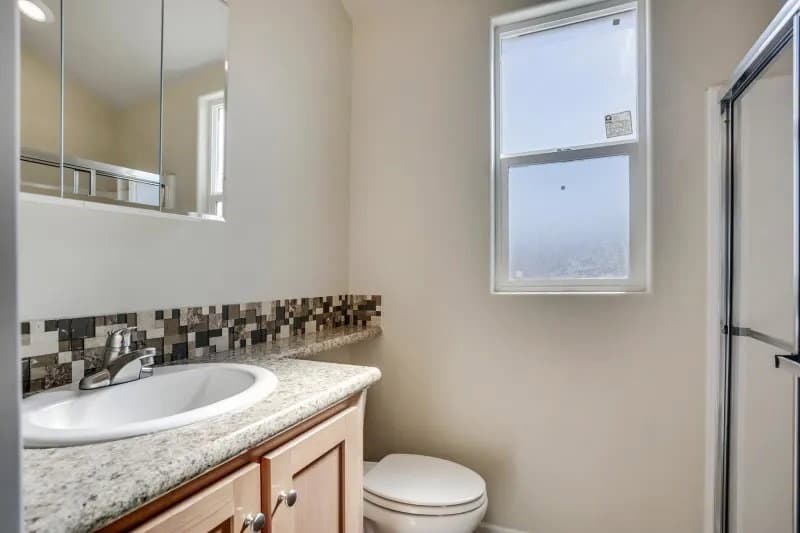
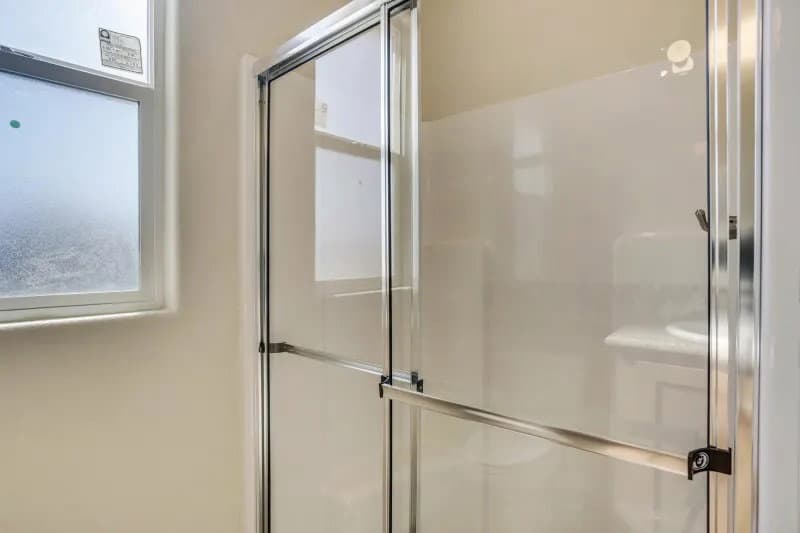
    Desert vista interior and bathroom home features

    Desert vista bathroom and interior home features

    Interior

    • Flat Ceiling per Floor Plan
    • Reading Lights & Nightstands in Bedroom
    • Tape & Texture Painted Walls & Ceiling
    • Rounded Corners on All Drywall
    • 3-Panel Interior Doors w/ 150 lb. Hinges
    • White 5 1/4” Baseboard Throughout
    • Brushed Chrome Doorknobs
    • White Beveled Residential Door Trim
    • 2” Faux Blinds Throughout
    • Wood Closet Shelf & Rod
    • Elements Vinyl Tile Flooring Throughout
    • 15 oz. Carpet w/ Rebond Pad (Loft Units Only)
    • (2) Phone & (2) TV Jacks
    • Ceiling Fan w/ Light in Living Room
    • Block & Wire for Fan in Bedroom
    • Flat Ceiling per Floor Plan
    • Reading Lights & Nightstands in Bedroom
    • Tape & Texture Painted Walls & Ceiling
    • Rounded Corners on All Drywall
    • 3-Panel Interior Doors w/ 150 lb. Hinges
    • White 5 1/4” Baseboard Throughout
    • Brushed Chrome Doorknobs
    • White Beveled Residential Door Trim
    • 2” Faux Blinds Throughout
    • Wood Closet Shelf & Rod
    • Elements Vinyl Tile Flooring Throughout
    • 15 oz. Carpet w/ Rebond Pad (Loft Units Only)
    • (2) Phone & (2) TV Jacks
    • Ceiling Fan w/ Light in Living Room
    • Block & Wire for Fan in Bedroom
    Desert vista interior and bathroom home features

    Desert vista bathroom and interior home features

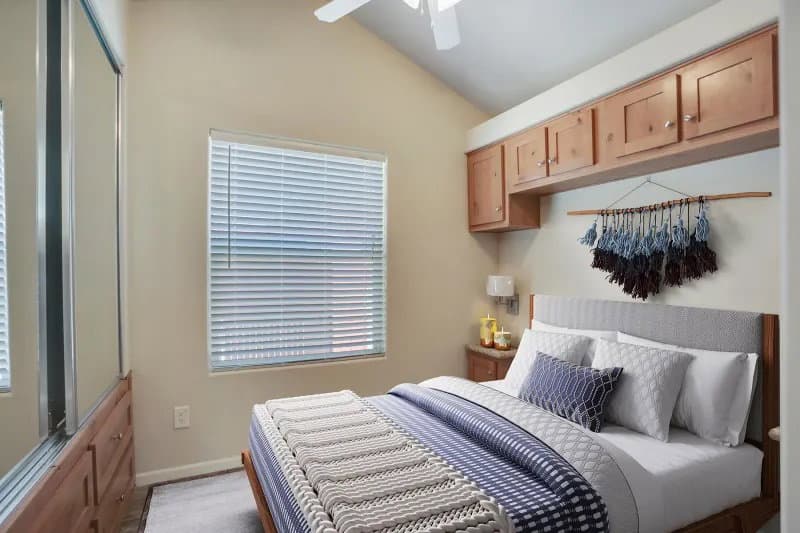
    Desert vista bedroom and interior home features

    Desert vista interior home features

    Desert vista interior home features

    Desert vista interior home features

    Desert vista interior and bathroom home features

    Desert vista bathroom and interior home features

    Desert vista bedroom and interior home features

    Desert vista interior home features

    Desert vista interior home features

    Desert vista interior home features

    Desert vista interior and bathroom home features

    Desert vista bathroom and interior home features

    Desert vista bedroom and interior home features

    Desert vista interior home features

    Desert vista interior home features

    Desert vista interior home features


    Images of homes are solely for illustrative purposes and should not be relied upon. Images may not accurately represent the actual condition of a home as constructed, and may contain options which are not standard on all homes.

    View similar homes

    Desert vista apdv239 hero, elevation, and exterior home features

    Desert Vista APDV239

    $91K - $95K

    1 Bed | 1 Bath | 400 Sq. Ft. | 11' 2" x 41' 6"

    View detailsDesign home

    Desert Vista APDV207L

    $84K - $88K

    1 Bed | 1 Bath | 398 Sq. Ft. | 11' 2" x 33' 10"

    View detailsDesign home

    Sonoran APSN4110

    $84K - $88K

    1 Bed | 1 Bath | 399 Sq. Ft. | 13' 4" x 29' 2"

    View detailsDesign home

    Desert Vista APDV207

    $81K - $85K

    1 Bed | 1 Bath | 398 Sq. Ft. | 11' 2" x 33' 10"

    View detailsDesign home