Mohave Homes, Inc. logo
About Us

Trusted Manufactured Home Brands

Our Team

Contact Us

Our Homes

About Our Homes

Photo Gallery

Transport and Setups
FAQ
Resources
Map Your Home
  1. Catalog

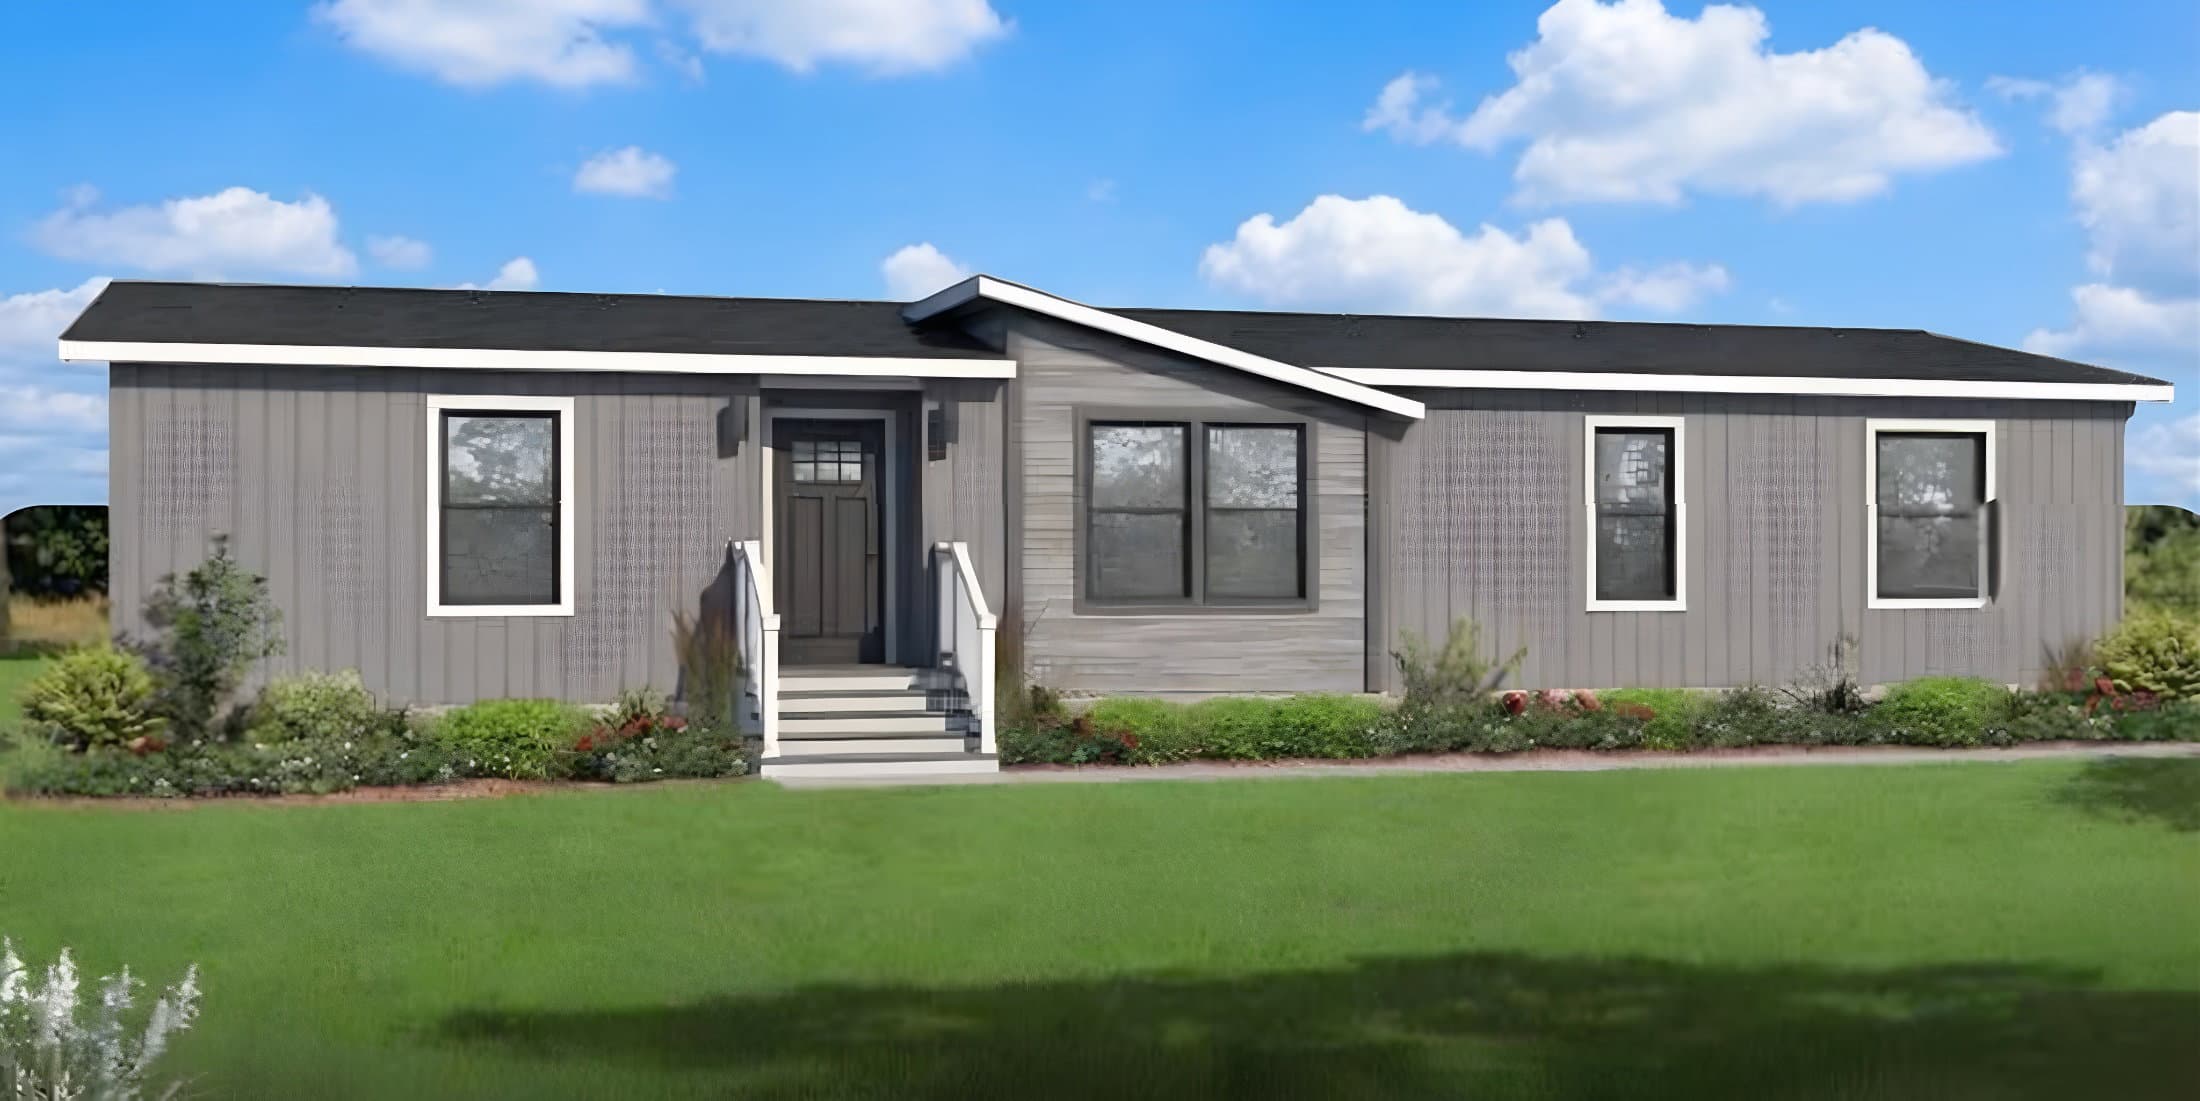
Whitney 1600 hero and elevation home features

Whitney 1600
3 Bed
2 Bath
1,591 Sq. Ft.
26' 8" x 60'
3 Bed
2 Bath
1,591 Sq. Ft.
26' 8" x 60'


Floor Plan

    Whitney 1600 floor plan home features

    Property map

    Enter your address or APN/TMS to check if this home fits on your property

    Enter your property street address or APN/TMS

    Whitney 1600

    $181K - $185K

    3 bedrooms

    2 full bathrooms

    1,591 sq. ft.

    26' 8" x 60'

    See brochureDesign home
    Altitude standard features

    Exterior

    • Modern Exterior Elevation
    • Exterior Package with Black Entry Door and Black Windows for Distinctive Curb Appeal
    • Modern Exterior Elevation
    • Exterior Package with Black Entry Door and Black Windows for Distinctive Curb Appeal

    Kitchen

    • Expansive Kitchen with Full Pantry, Tile Backsplash
    • Stainless Steel Whirlpool® Appliances, Including Dishwasher and Built-in Microwave
    • Designer Sink and Faucet with Upgraded Lighting in Kitchen
    • Expansive Kitchen with Full Pantry, Tile Backsplash
    • Stainless Steel Whirlpool® Appliances, Including Dishwasher and Built-in Microwave
    Mohave Homes, Inc. logo

    Mohave Homes, Inc.

    Mohave Homes is your source for Prefabricated Manufactured Homes across Arizona.

    Pages

    Homes

    Whitney 1600

    $181K - $185K

    3 bedrooms

    2 full bathrooms

    1,591 sq. ft.

    26' 8" x 60'

    See brochureDesign home
  • Designer Sink and Faucet with Upgraded Lighting in Kitchen
  • Bedroom

    • Spacious Primary Bedroom with En Suite Bath Including Walk-in Shower, Teak Shower Seat and Black Faucets
    • Walk-in Closet for Primary Suite with Open Shelving for Extra Storage
    • Office/Tech Room
    • Spacious Primary Bedroom with En Suite Bath Including Walk-in Shower, Teak Shower Seat and Black Faucets
    • Walk-in Closet for Primary Suite with Open Shelving for Extra Storage
    • Office/Tech Room

    Bathroom

    • Fiberglass Tub Shower with Vanity Mirror and Black Faucets in Secondary Bath
    • Fiberglass Tub Shower with Vanity Mirror and Black Faucets in Secondary Bath

    Construction

    • Unique Offset Dormer
    • Professionally Curated Colors and Materials Throughout
    • Unique Offset Dormer
    • Professionally Curated Colors and Materials Throughout

    Other

    • Smart Thermostat
    • Rheem Water Heater
    • ENERGY STAR® Standard
    • Smart Thermostat
    • Rheem Water Heater
    • ENERGY STAR® Standard

    Interior

    • Ceiling Fan in Open-Concept Living Room
    • Ceiling Fan in Open-Concept Living Room
    Map
    Sign up
    Sign in

    Help

    Contact usTerms of ServicePrivacy Policy

    Get started with Mohave Homes, Inc.

    Find, design, and order your next home in a few clicks.

    Sign up

    Dealer License #: 6814

    |
    Powered by BuildTrove.com
  • Altitude
  • Whitney 1600
  • View similar homes

    American freedom 2863a floor plan home features

    American freedom 2863a floor plan home features

    American Freedom 2863A

    $176K - $180K

    3 Bed | 2 Bath | 1,635 Sq. Ft. | 26' 8" x 62' 8"

    View detailsDesign home
    American freedom 2860e floor plan home features

    American freedom 2860e hero, elevation, and exterior home features

    American Freedom 2860E

    American freedom 2861x floor plan home features

    American freedom 2861x hero, elevation, and exterior home features

    American Freedom 2861X

    Odyssey 56xl floor plan home features

    Odyssey 56xl floor plan home features

    Odyssey 56XL

    $171K - $175K

    3 Bed | 2 Bath | 1,600 Sq. Ft. | 26' 8" x 60'

    View detailsDesign home

    $175K - $179K

    3 Bed | 2 Bath | 1,516 Sq. Ft. | 26' 8" x 61'

    View detailsDesign home

    $185K - $189K

    3 Bed | 2 Bath | 1,698 Sq. Ft. | 30' 4" x 56'

    View detailsDesign home