Mohave Homes, Inc. logo
About Us

Trusted Manufactured Home Brands

Our Team

Contact Us

Our Homes

About Our Homes

Photo Gallery

Transport and Setups
FAQ
Resources
Map Your Home
About Us

Trusted Manufactured Home Brands

Our Team

Contact Us

Our Homes

About Our Homes

Photo Gallery

Transport and Setups
FAQ
Resources
Map Your Home
More
  1. Catalog

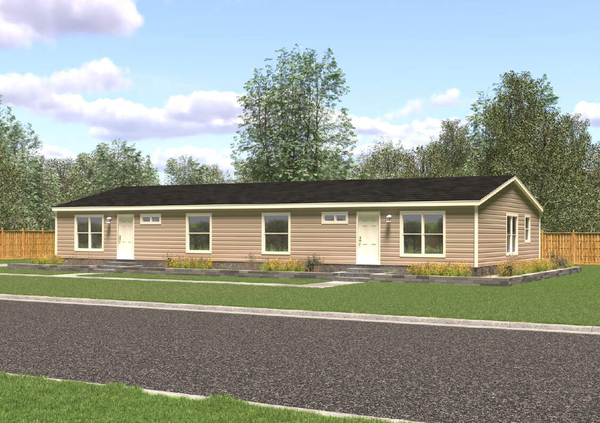
Duplex 32706A
6 Bed
4 Bath
2,186 Sq. Ft.
31' 3" x 70'
6 Bed
4 Bath
2,186 Sq. Ft.
31' 3" x 70'

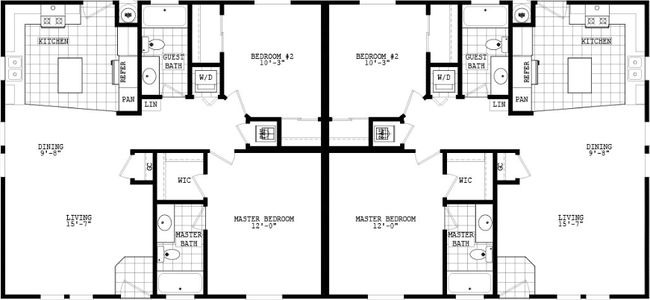
Floor Plan

    Duplex 32706a floor plan home features

    Property map

    Enter your address or APN/TMS to check if this home fits on your property

    Enter your property street address or APN/TMS

    Duplex 32706A

    $295K - $307K

    6 bedrooms

    4 full bathrooms

    2,186 sq. ft.

    31' 3" x 70'

    See brochureDesign home
    Duplex Series standard features

    Exterior

    • 6" Eaves
    • Porch lights at all exterior doors
    • Residential in-swing front door and rear doors with deadbolt
    • 6" Eaves
    • Porch lights at all exterior doors
    • Residential in-swing front door and rear doors with deadbolt

    Construction

    • Foundation ready
    • Removable hitches
    • 12" Front and rear overhang
    • Cathedral ceilings throughout
    • 2x4 Exterior walls
    • 2x4 Interior walls
    • Shut off valves on all water fixtures
    • Down flow gas furnace with floor ducts inside fully sealed basement cavity
    Mohave Homes, Inc. logo

    Mohave Homes, Inc.

    Manufactured homes in Golden Valley, AZ, near Kingman, serving all of Arizona. Browse floor plans and get help with permits, setup and financing.

    Pages
    Home

    Duplex 32706A

    $295K - $307K

    6 bedrooms

    4 full bathrooms

    2,186 sq. ft.

    31' 3" x 70'

    See brochureDesign home
    • Foundation ready
    • Removable hitches
    • 12" Front and rear overhang
    • Cathedral ceilings throughout
    • 2x4 Exterior walls
    • 2x4 Interior walls
    • Shut off valves on all water fixtures
    • Down flow gas furnace with floor ducts inside fully sealed basement cavity

    Interior

    • Quality designer light fixtures
    • Beautiful FHA approved carpeting with FHA carpet pad
    • Tape and textured drywall throughout
    • White interior six panel passage doors with painted jambs and casings
    • Silent wall switches
    • Linoleum in kitchen, bonus room, baths, and entryway per plan
    • White wood window cornice with 2" faux wood blinds
    • Custom cabinets with solid wood doors
    • Quality designer light fixtures
    • Beautiful FHA approved carpeting with FHA carpet pad
    • Tape and textured drywall throughout
    • White interior six panel passage doors with painted jambs and casings
    • Silent wall switches
    • Linoleum in kitchen, bonus room, baths, and entryway per plan
    • White wood window cornice with 2" faux wood blinds
    • Custom cabinets with solid wood doors

    Mechanical

    • 100 Amp interior electrical service panel
    • Wired and braced for ceiling fans in living room and master bedroom
    • Wired and plumbed for washer and dryer
    • 100 Amp interior electrical service panel
    • Wired and braced for ceiling fans in living room and master bedroom
    • Wired and plumbed for washer and dryer

    Kitchen

    • Nationally serviced Whirlpool appliances
    • 30" Free standing gas range
    • Double door frost-free refridgerator
    • Laminate countertops with beveled edge
    • 8" Deep stainless steel sink
    • Single lever faucet with sprayer
    • Tile backsplash standard throughout
    • Nationally serviced Whirlpool appliances
    • 30" Free standing gas range
    • Double door frost-free refridgerator
    • Laminate countertops with beveled edge
    • 8" Deep stainless steel sink
    • Single lever faucet with sprayer
    • Tile backsplash standard throughout

    Bathroom

    • One piece fiberglass tub / shower in master and main bathrooms
    • Elongated water saver toilets
    • Towel bars and tissue holders
    • Single lever faucet or dual handle lavatory faucets
    • Beveled edge vanity mirrors
    • Beveled mirror recessed medicine cabinets
    • One piece fiberglass tub / shower in master and main bathrooms
    • Elongated water saver toilets
    • Towel bars and tissue holders
    • Single lever faucet or dual handle lavatory faucets
    • Beveled edge vanity mirrors
    • Beveled mirror recessed medicine cabinets

    Help

    Contact usTerms of ServicePrivacy Policy

    Get started with Mohave Homes, Inc.

    Find, design, and order your next home in a few clicks.

    Sign up

    Dealer License #: 6814

    Powered by BuildTrove.com
  • Duplex Series
  • Duplex 32706A
  • View similar homes

    Duplex 32684a floor plan home features

    Duplex 32684a hero, exterior, and elevation home features

    Duplex 32684A

    $289K - $301K

    4 Bed | 4 Bath | 2,124 Sq. Ft. | 31' 3" x 68'

    View detailsDesign home

    Sierra Value 32705A

    $198K - $206K

    5 Bed | 3 Bath | 2,187 Sq. Ft. | 31' 3" x 70'

    View detailsDesign home

    Duplex 28664A

    $247K - $257K

    4 Bed | 4 Bath | 1,760 Sq. Ft. | 26' 8" x 66'

    View detailsDesign home

    Desert Ridge 32704A

    $257K - $267K

    4 Bed | 2 Bath | 2,187 Sq. Ft. | 31' 3" x 70'

    View detailsDesign home